

Interior Home Remodeling on Hilton Head Island
One Cohesive Design
Kitchen and living area remodeling on Hilton Head Island since 2001
By appointment
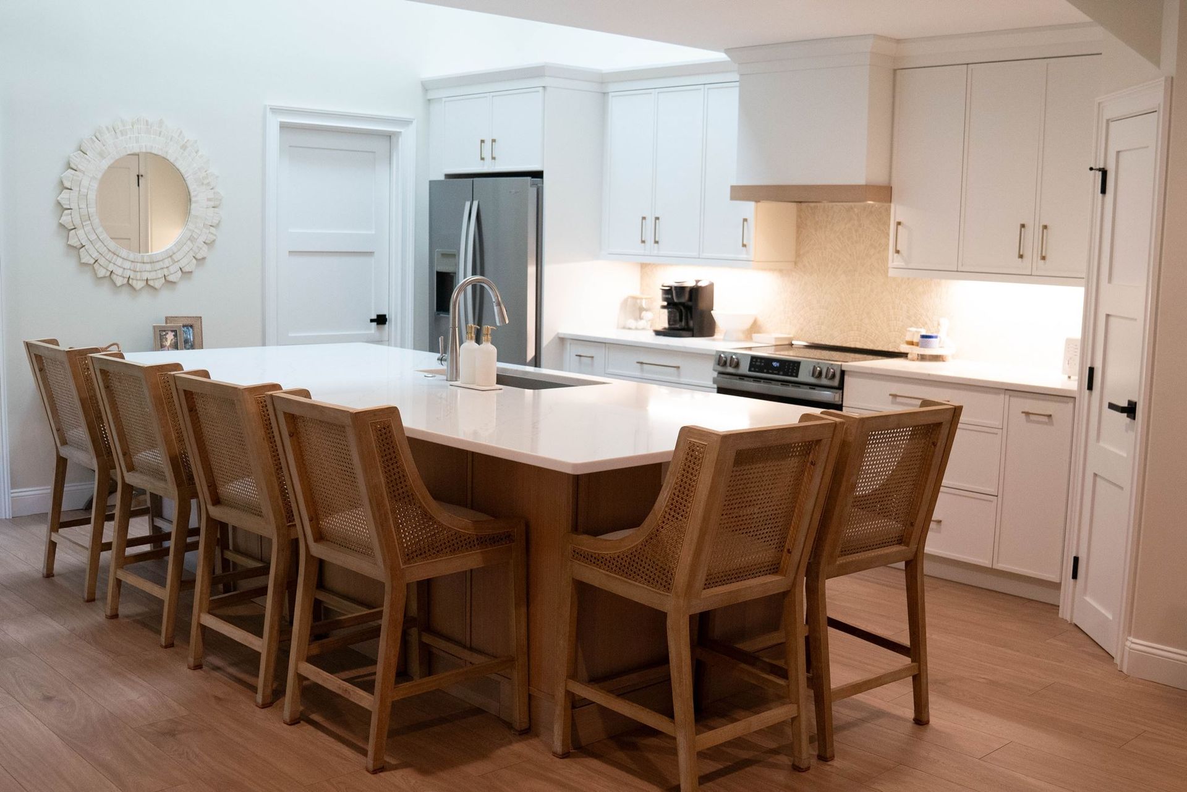
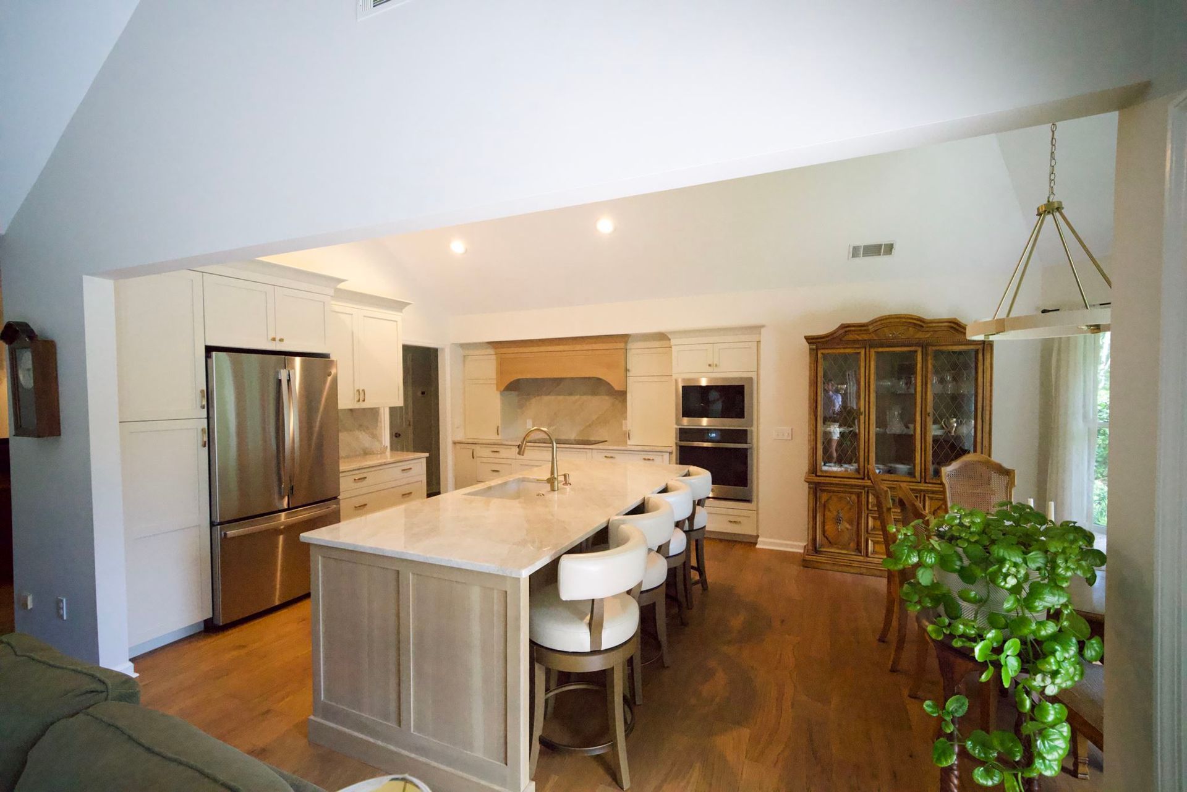
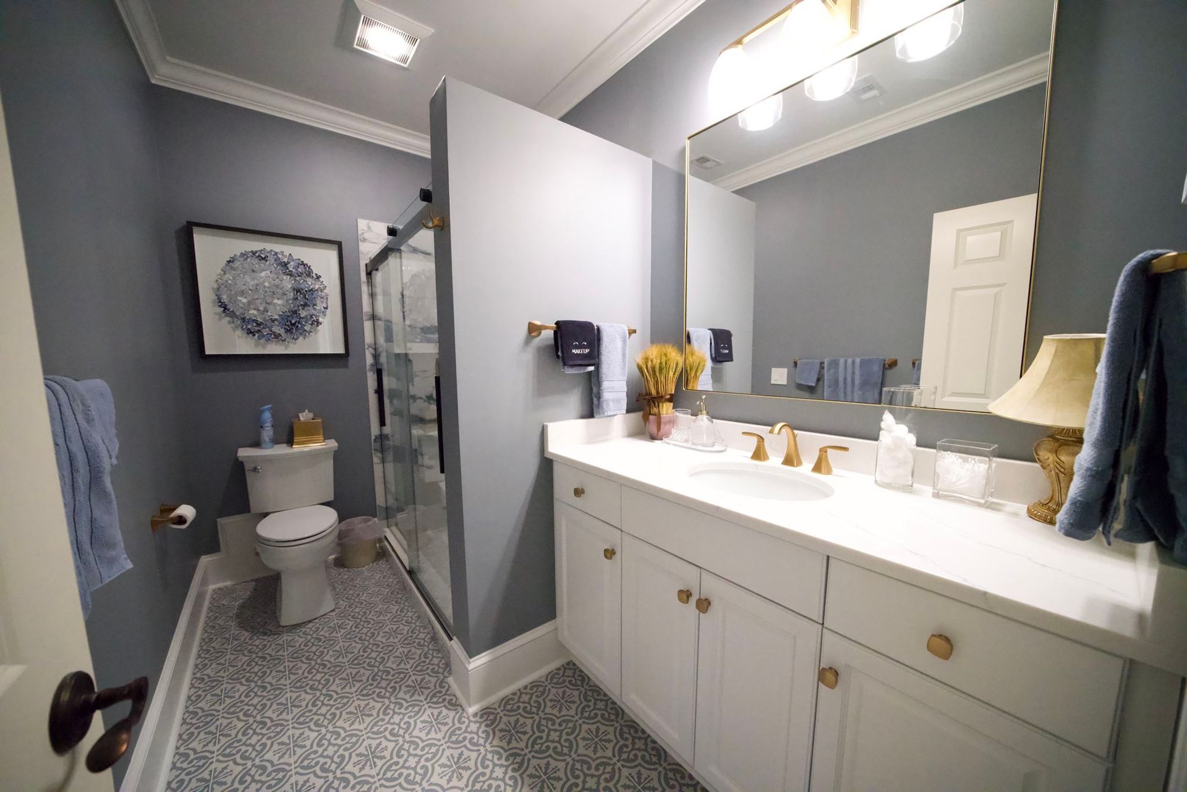
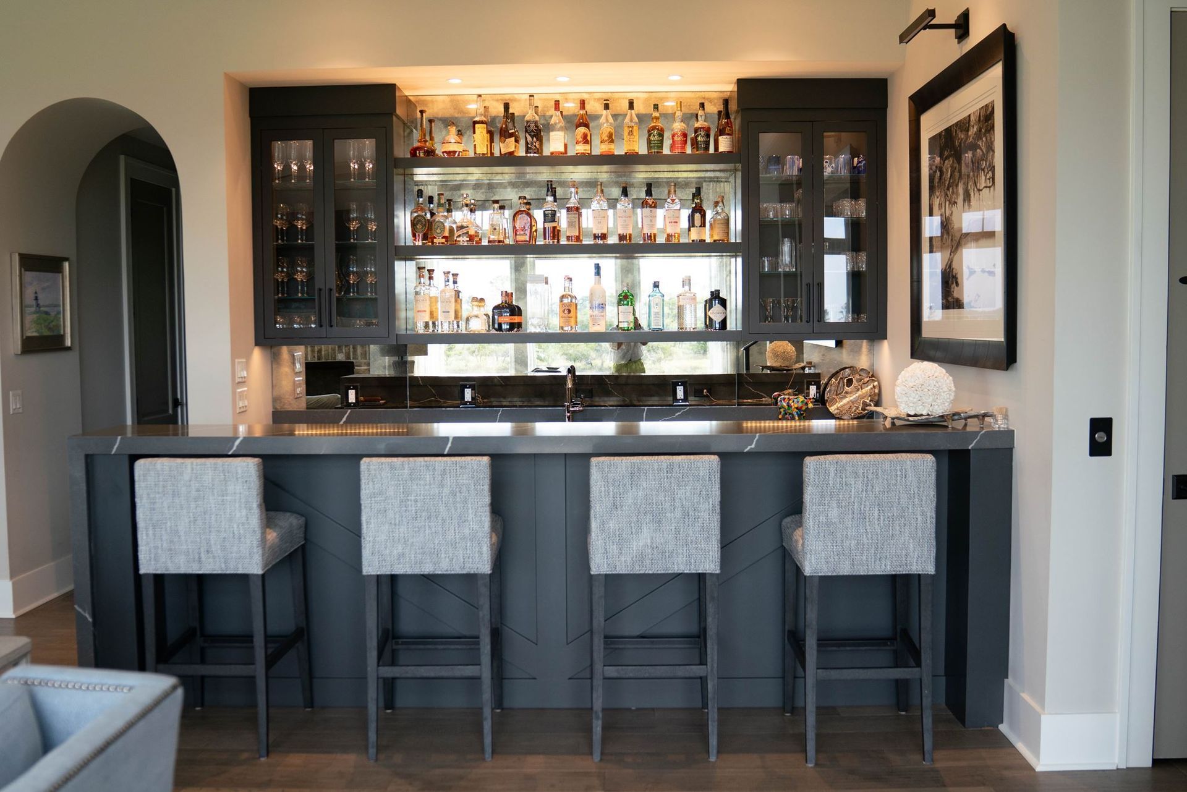
Designed to work together
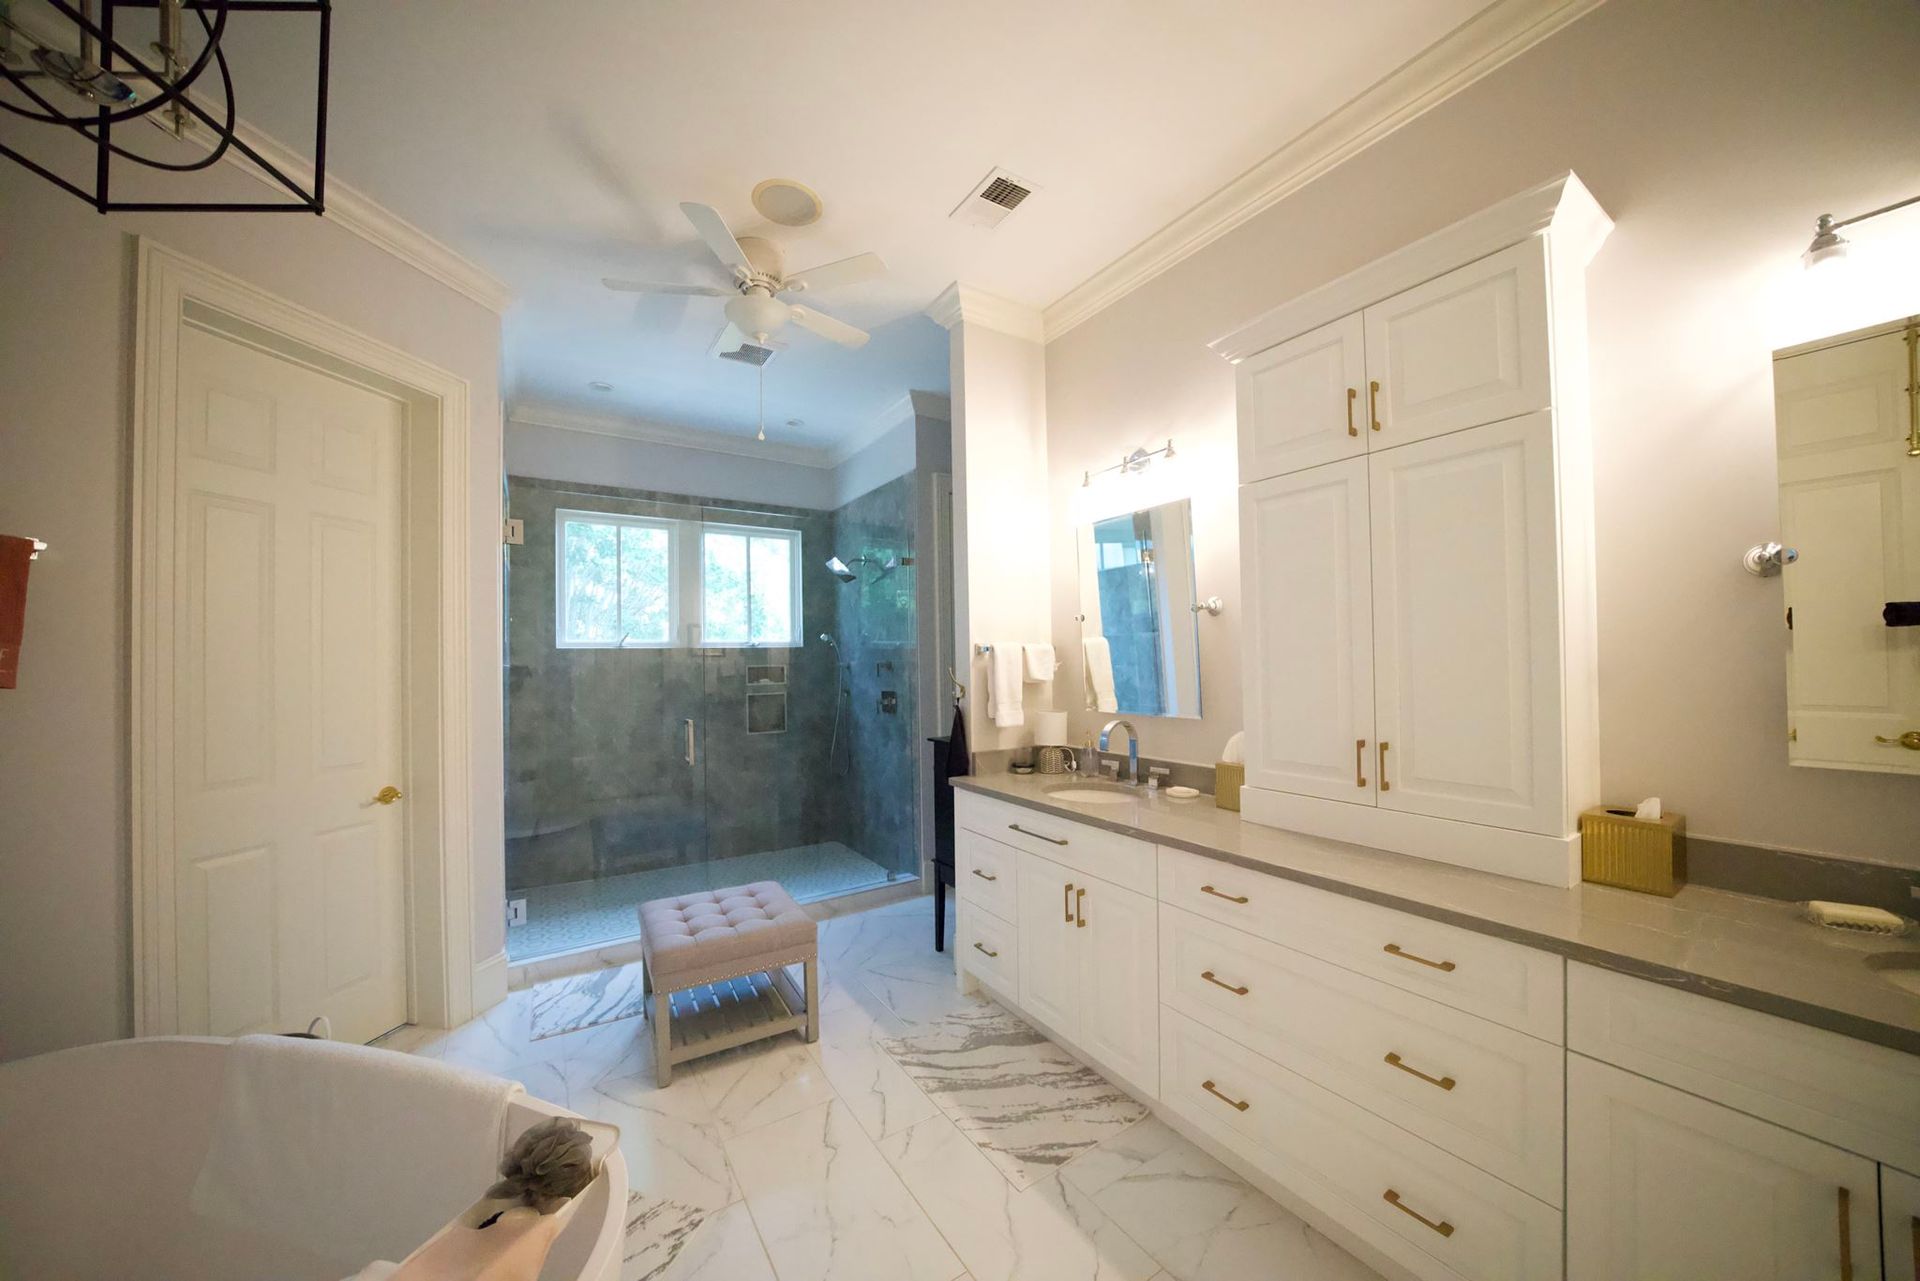
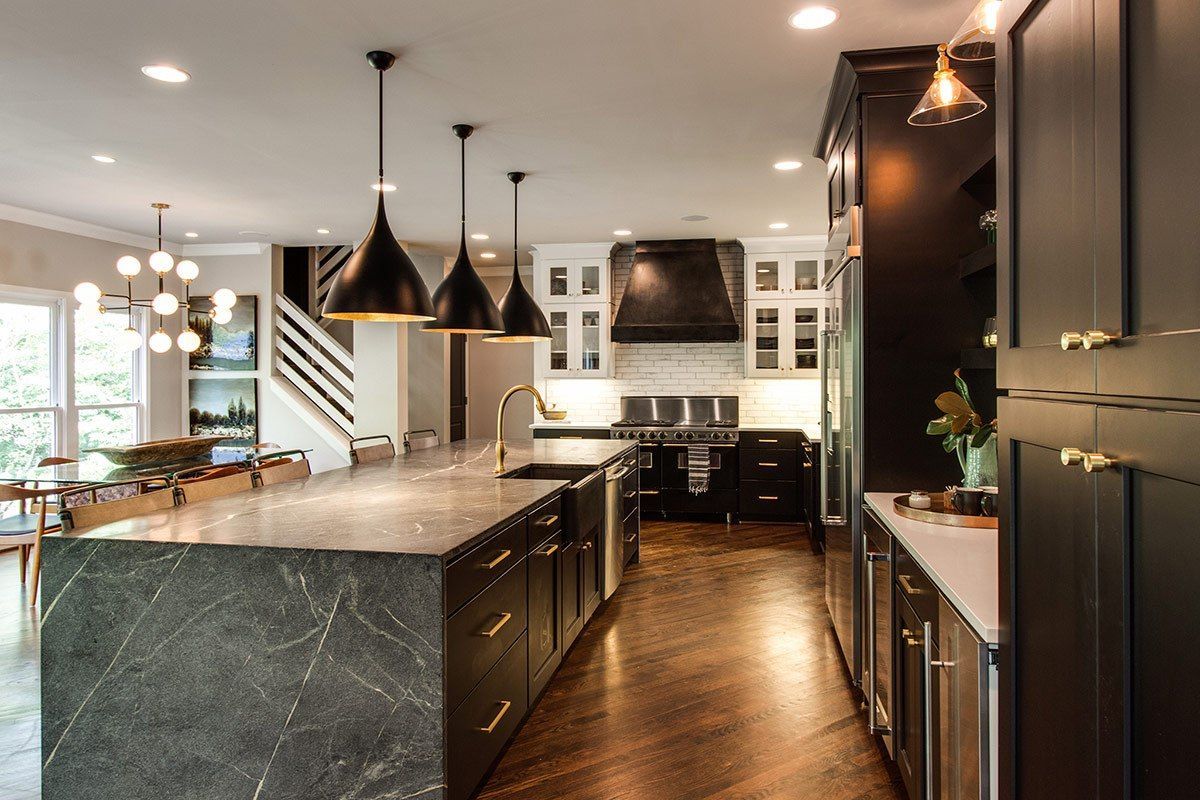
When the kitchen opens into the living area, each space should feel connected. Flooring, trim, paint, cabinetry, built ins, and finishes are planned together so the home feels cohesive from room to room.
Your project feels handled, not handed off.
One Plan For The Whole House
Rooms renovated years apart tend to look exactly like that — a kitchen from one decade beside a living room from another. A whole-home renovation is the chance to make the house read as one house.
Working with a single studio means the materials, the palette, and the details carry from room to room without anyone having to reconcile the choices of a designer, a contractor, and whoever came before them. The flooring runs. The trim agrees with itself. The kitchen and the rooms around it feel like they were meant for each other, because they were drawn together.
And because it's one plan under one hand, the work can be staged around your life — which rooms stay livable, and when — rather than emptying the house for a year.
Our Remodeling Process
01
Consultation
Every project begins with listening. We learn about your home, your goals, what isn't working, and how you want it to look, feel, and function.
02
Design
Once the vision is clear, we shape the plan. Layouts, cabinetry, materials, finishes, and flow are developed together to create rooms that are both beautiful and practical.
03
Planning
Before construction begins, the details get organized — selections, budgeting, ordering, scheduling, and coordination — so the work starts with clarity.
04
Construction
The work moves forward with consistent communication and one point of contact throughout. Every stage is managed with attention to detail and respect for your home.
05
Enjoy
The result is more than a completed renovation. It's a home that feels more functional, more beautiful, and better aligned with the way you live.
Home remodeling services, tailored to your project
Your project can focus on one area or carry through multiple rooms, depending on what your home needs.
Kitchen and adjacent living spaces
Bars and beverage areas
Built-in’s and custom cabinetry
Flooring throughout
Lighting design, room to room
Interior doors and molding
Layout changes where the flow of the house calls for it
Trade coordination and permitting as required
Paint
The timeline depends on how much of the house is involved and whether the work is staged. We'll map it against your life during design, including which rooms stay in use and when.
NOW BOOKING 2027
Now Booking 2027 Projects
Studio Spinola takes a limited number of projects per year and our calendar fills early.
Every project begins with a short call. Tell us a little about your home and your vision, and if it's a fit, we'll set a time for an in-home consultation.