

Cabinetry
Designed for your home, your style, and the way you live.
Custom and semi custom cabinetry with personalized guidance on styles, finishes, and storage solutions.
By appointment
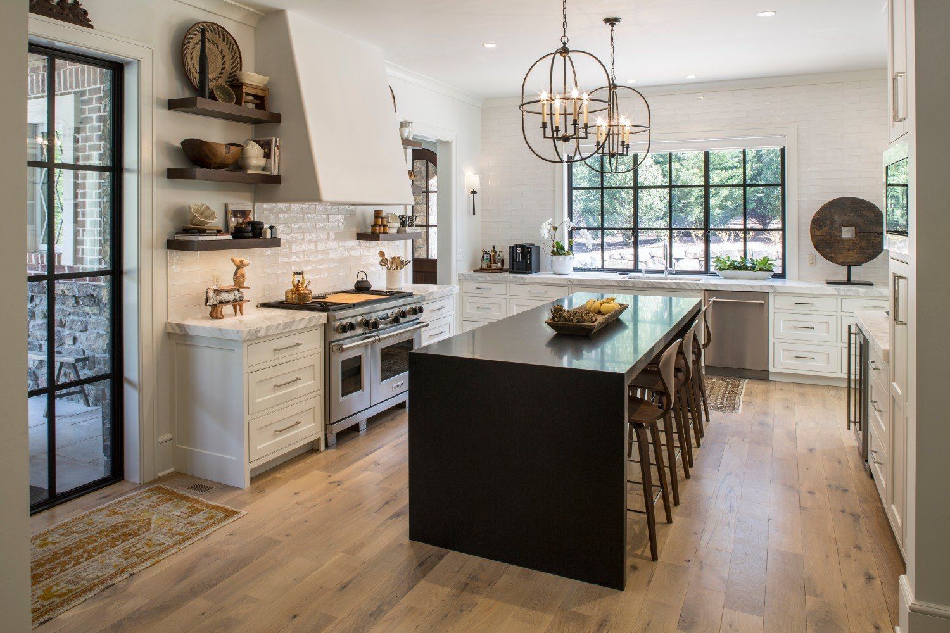
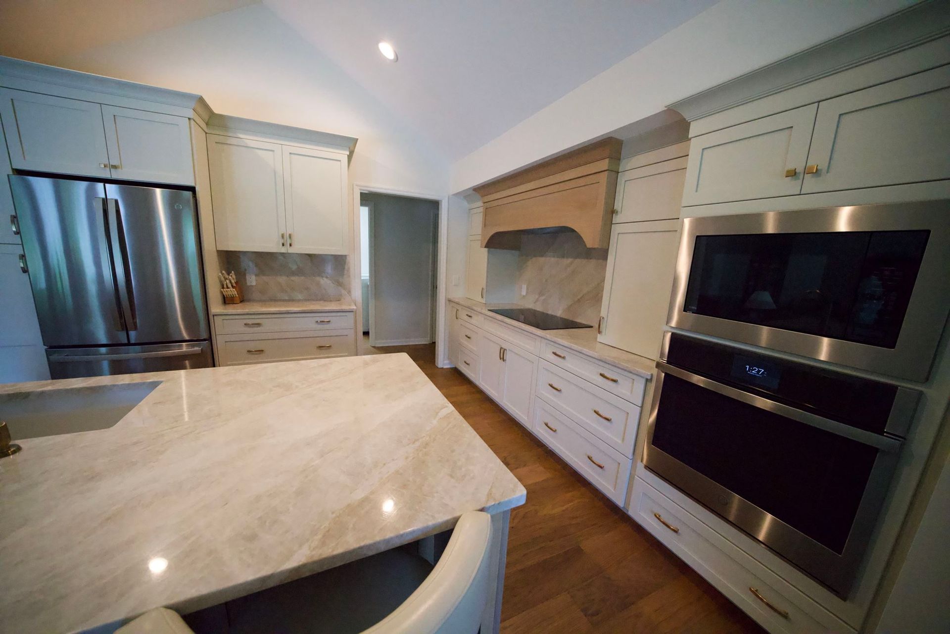
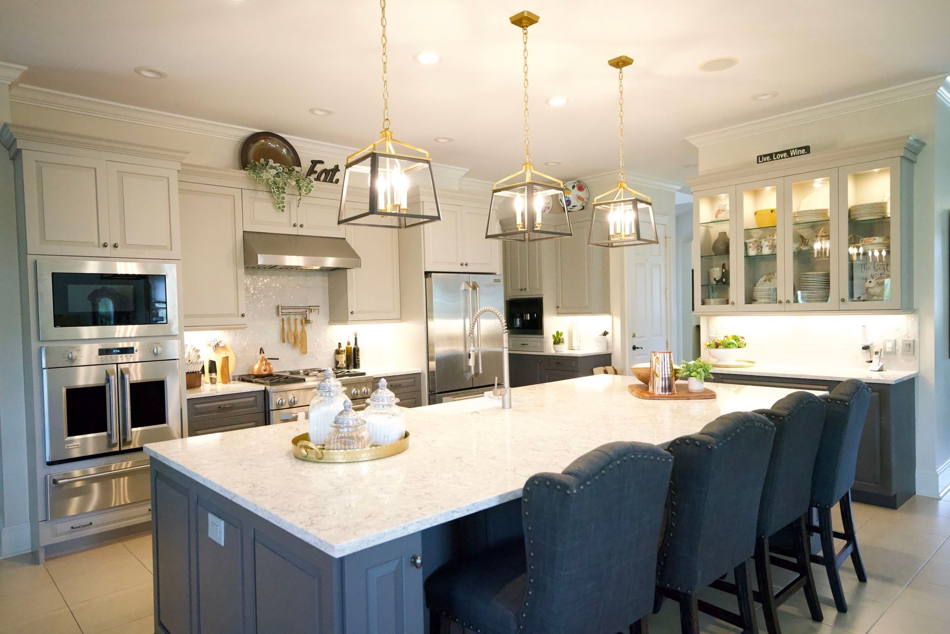
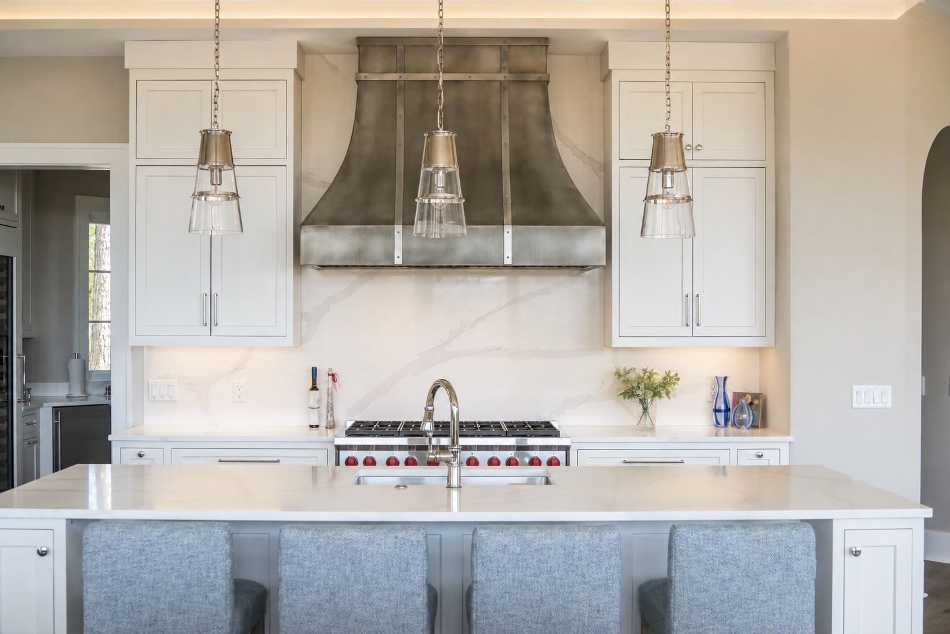
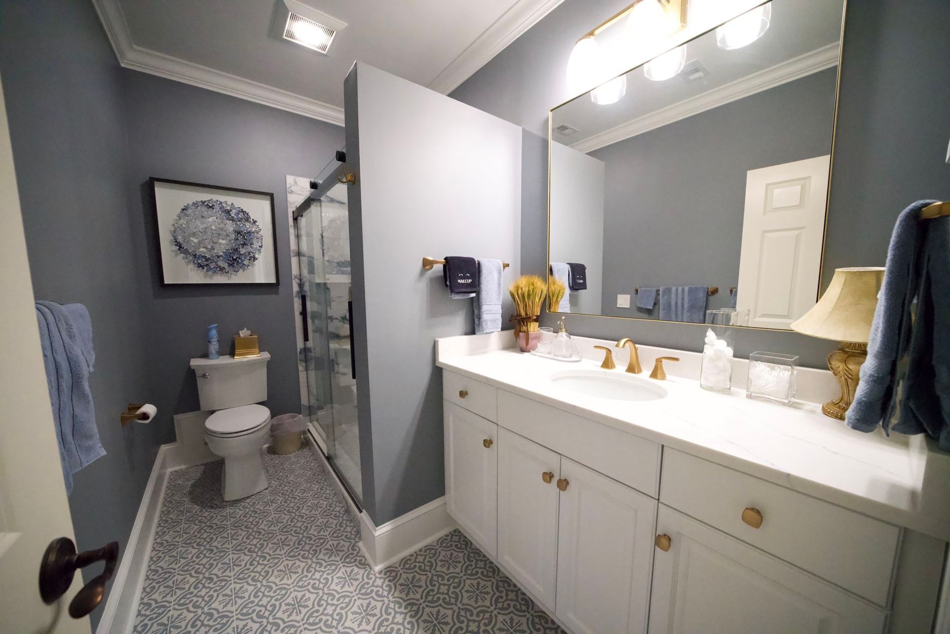
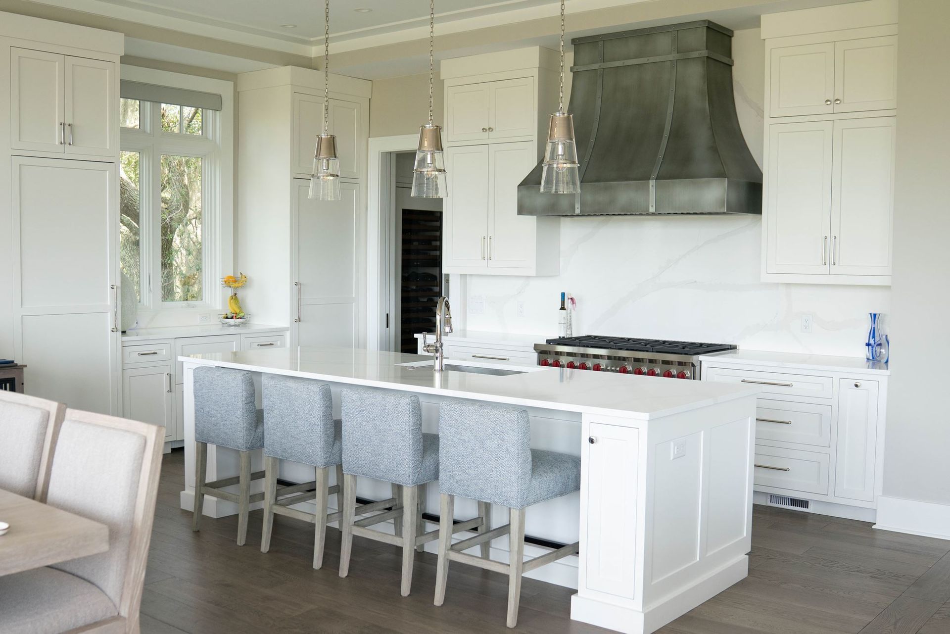
Cabinetry Sets The Scene
Cabinetry has a major impact on how a kitchen looks, functions, and feels. It establishes the layout, storage, and visual direction of the room, giving everything else a place to come together.
Good planning means choosing the right construction, finishes, and storage options for the way the space will be used.
The Lines We Carry
Different projects call for different levels of customization, finish, and investment. These cabinet lines give us the flexibility to find the right fit for your home and budget.
Mouser Cabinetry
Fully custom cabinetry with extensive door, finish, and modification options. best suited for projects where both customization and fine details are a priority.
Showplace Cabinetry
Strong construction, a wide range of styles and finishes, and extensive semi custom capabilities.
Kith Kitchens
A flexible well built option at a more approachable point with plenty of modification choices and a solid selection of styles and finishes.
We’ll help you choose the cabinetry that best fits your project, style, and budget.
Countertops & Surfaces
Every cabinet project needs the right surface to finish it. Studio Spinola coordinates countertop pricing with trusted fabricators and helps ensure the material, layout, and cabinetry work together.
Choosing your surface
Clients may select quartz, quartzite, granite, marble, butcher block, or other materials based on the look, performance, and budget that are right for their project.
Already have a surface you love?
Bring it in and we’ll make sure it works with your cabinetry and finishes. If you would like more hands on help selecting slabs or materials, personal selection assistance is also available.
Once selections are made, plans are sent to the fabricator for pricing, field measurement, fabrication, and installation
Beyond the Kitchen
Cabinetry can extend well beyond the kitchen
Bathroom vanities and linen storage
Media walls, bookcases, and built-ins
Laundry and mudrooms
Wet bars and butler's pantries
Home office and library built-ins
Our Process
01
Consultation
Every project begins with listening. We learn about your home, your goals, what isn't working, and how you want it to look, feel, and function.
02
Design
Once the vision is clear, we shape the plan. Layouts, cabinetry, materials, finishes, and flow are developed together to create rooms that are both beautiful and practical.
03
Planning
Before construction begins, the details get organized — selections, budgeting, ordering, scheduling, and coordination — so the work starts with clarity.
04
Construction
The work moves forward with consistent communication and one point of contact throughout. Every stage is managed with attention to detail and respect for your home.
05
Enjoy
The result is more than a completed renovation. It's a home that feels more functional, more beautiful, and better aligned with the way you live.
NOW BOOKING 2027
Now Booking 2027 Projects
Studio Spinola takes a limited number of projects per year and our calendar fills early.
Every project begins with a short call. Tell us a little about your home and your vision, and if it's a fit, we'll set a time for an in-home consultation.